
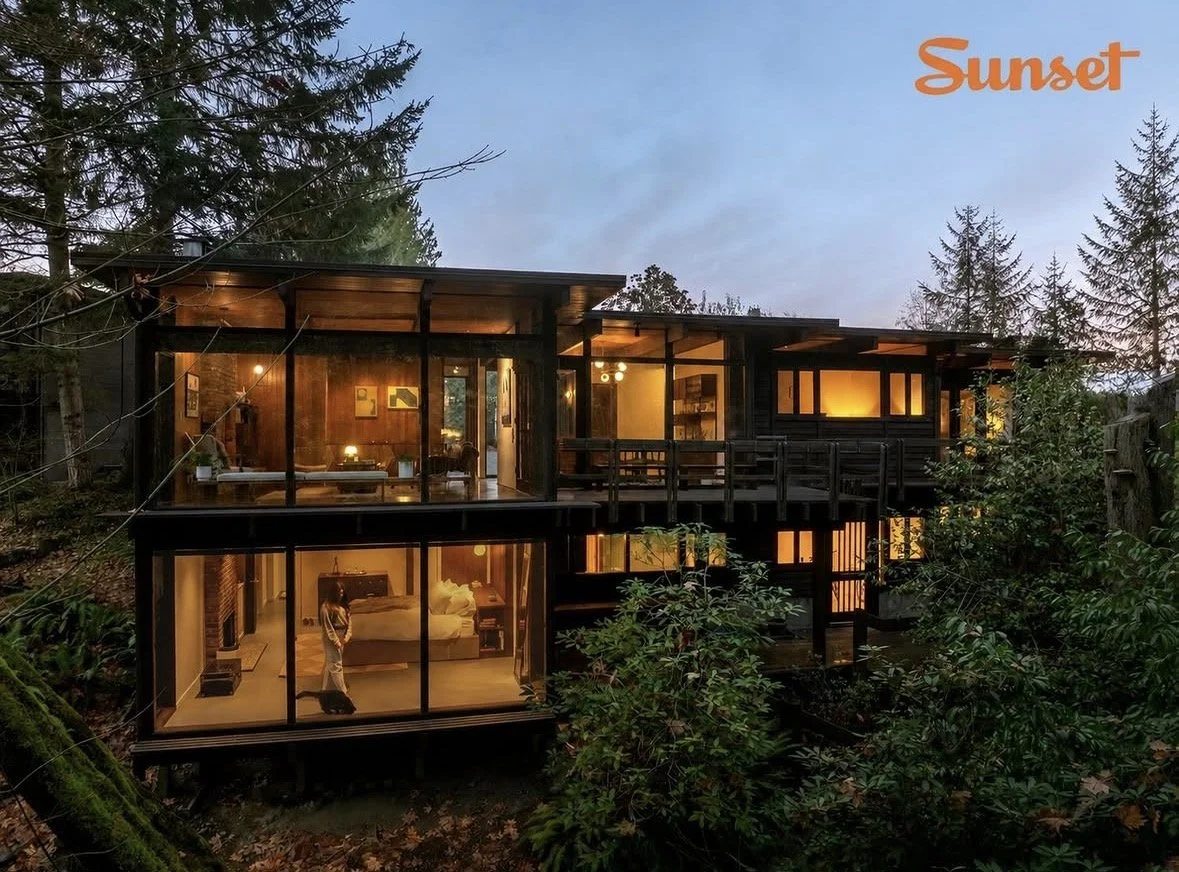
The back exterior elevation overlooks a wooded ravine and stream below.
Location: Matthews Beach, Seattle, Washington
Project Type: Remodel
Completed: 2025
Architect: chadbourne+doss Architects
Builder: Bucktide General Contractors
SF: 2,795
Project Overview
Recently published on Sunset.com and designed by chadbourne+doss, our Matthews Beach project, dubbed The Burrows, was a memorable one for our Bucktide crew.
“Everyone who worked on it said it was one of their favorite projects,” says Alex Saunders, owner of Bucktide General Contractors. “The design was handled well. The home and setting were so beautiful. The execution was on point. It was updated sensitively. It’s just a special home with awesome owners.”
The Burrows is a mid-century home tucked into a forested ravine with a stream running through the Matthews Beach neighborhood of Seattle, WA. Originally designed by Anna Williams and built by John Burrows, who partnered on several residential projects throughout the area, the home perches on a steep slope.
Before the Renovation
Before the renovation, the lower level had been used by the previous owners as a psychiatry office, disconnected from the main floor and accessed by a separate patient entrance down a wooded path. The upstairs had its own challenges: the dated kitchen was so tight that the trash had to be emptied through a window, only two bedrooms and one small bath served the upper level, and the bathroom vanity was child-height.
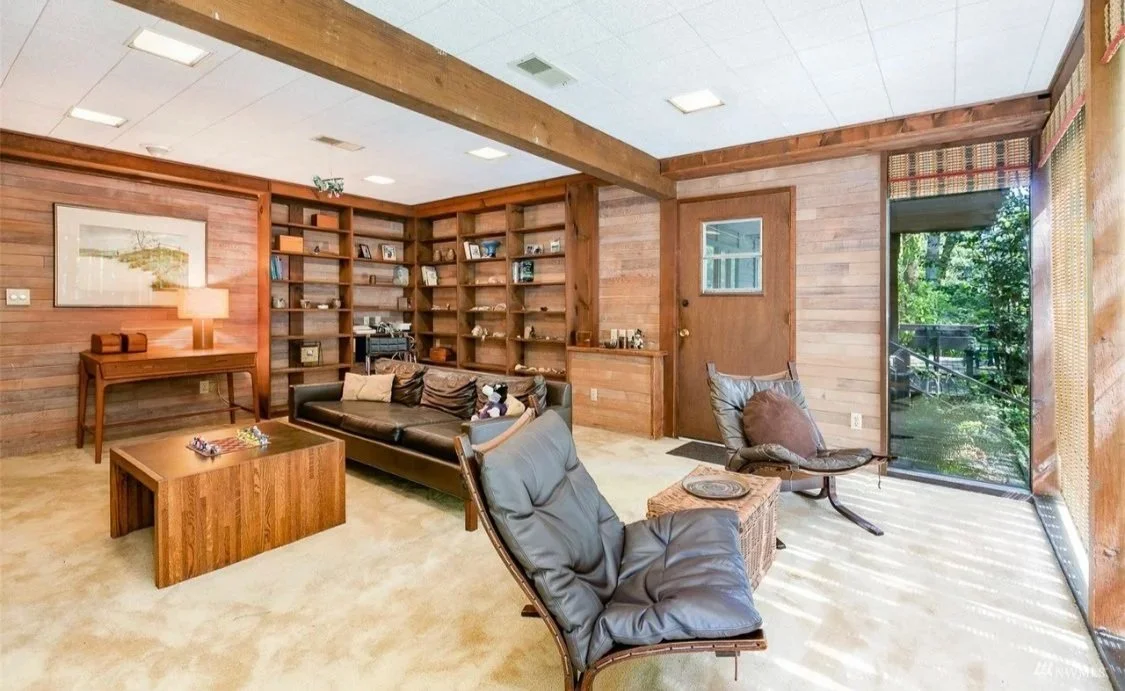
Home psychiatry office of previous owners.
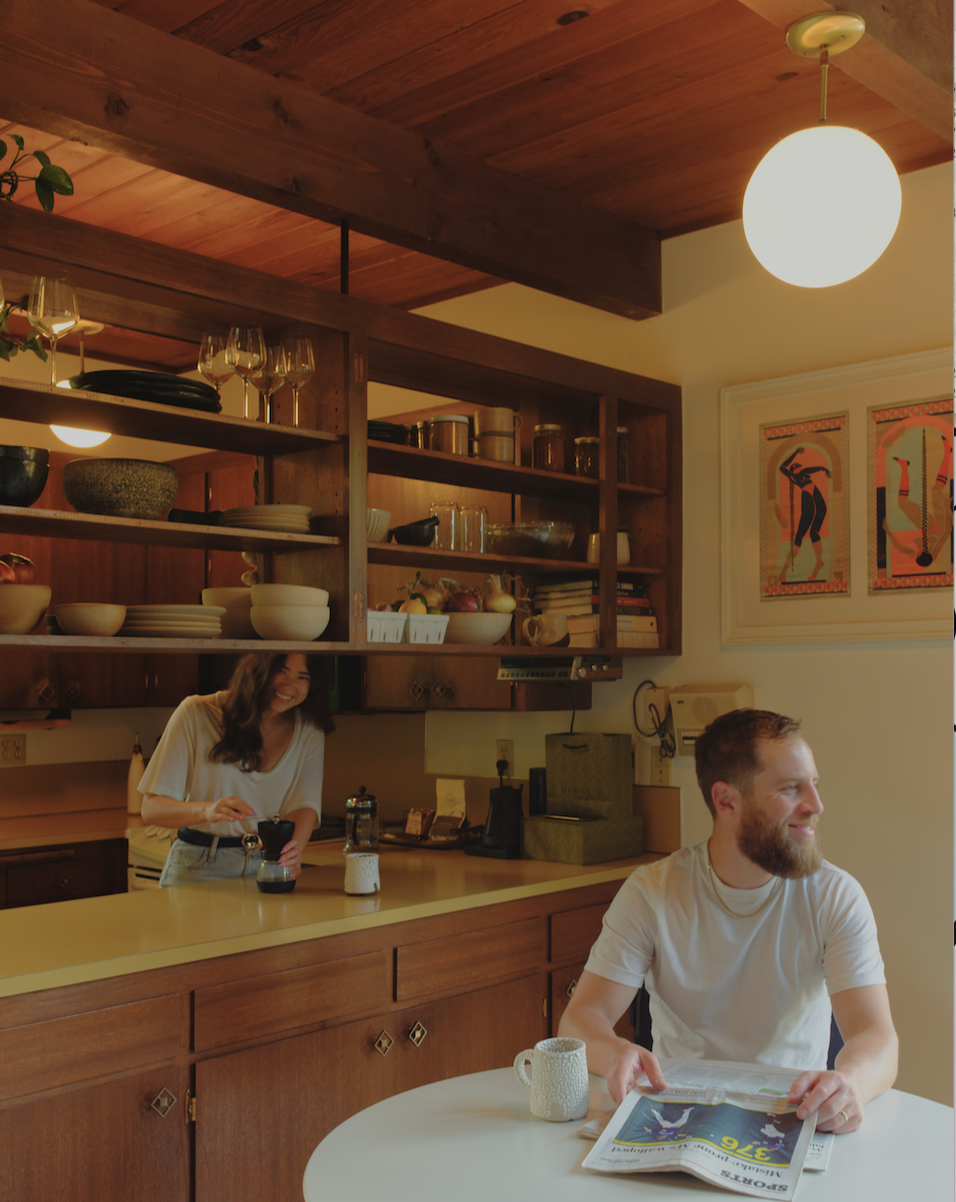
Original kitchen, with new owners before renovation.
Planning to expand their family, the new owners, Nalina and Peter, who both have a penchant for mid-century aesthetic and an eye for design, sought professional architectural and construction help to modernize their home while honoring the original design and character.
Focused on finding a builder they could trust, the homeowners turned to Bucktide, who introduced them to Lisa and Daren of chadbourne+doss Architects. After touring one of Bucktide’s remodel projects and hosting site visits with chadbourne+doss, Nalina and Peter were ready to embark on a big remodel.
The Project Scope
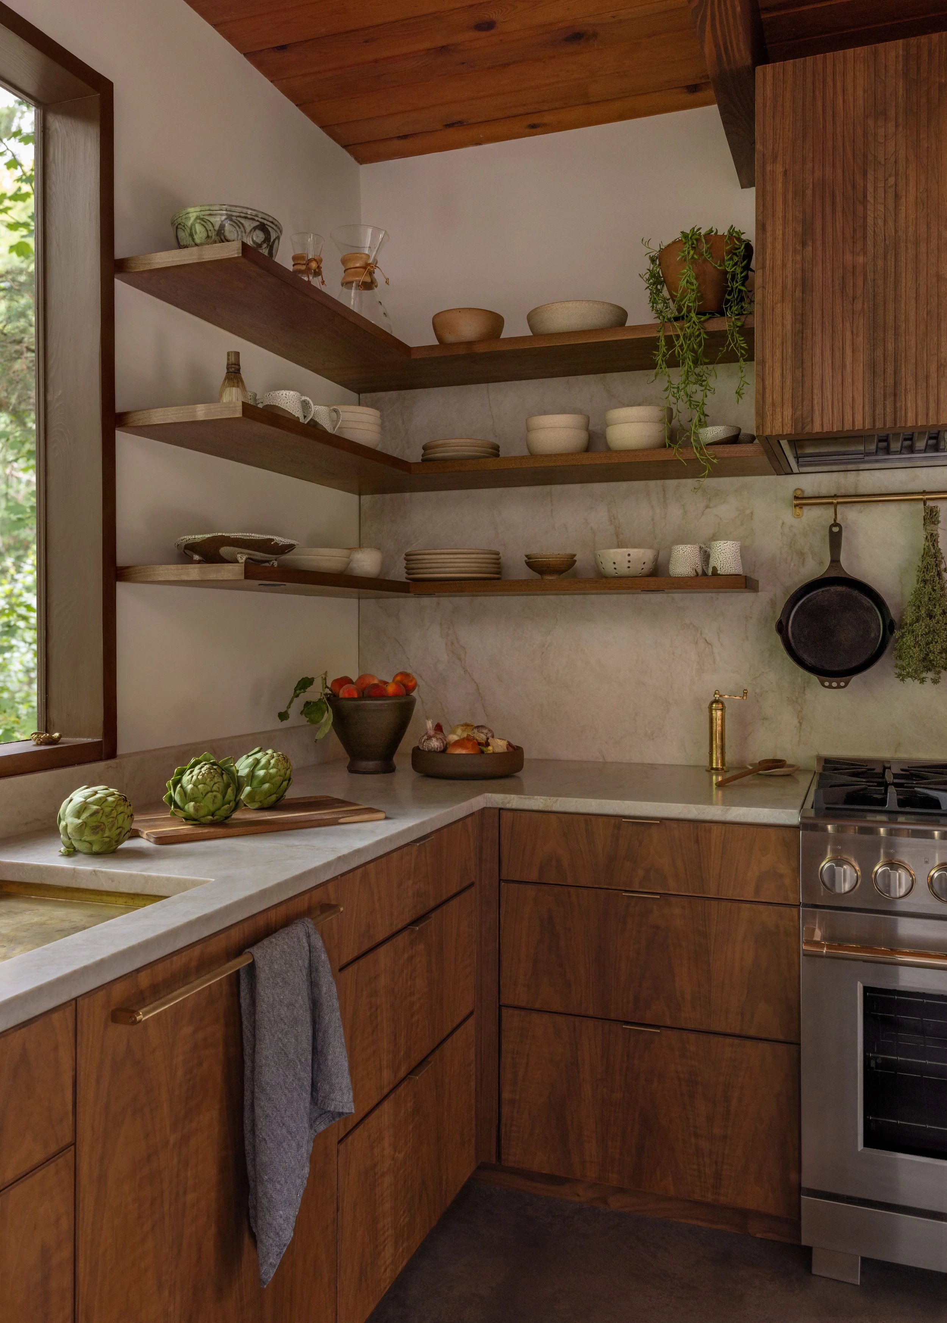
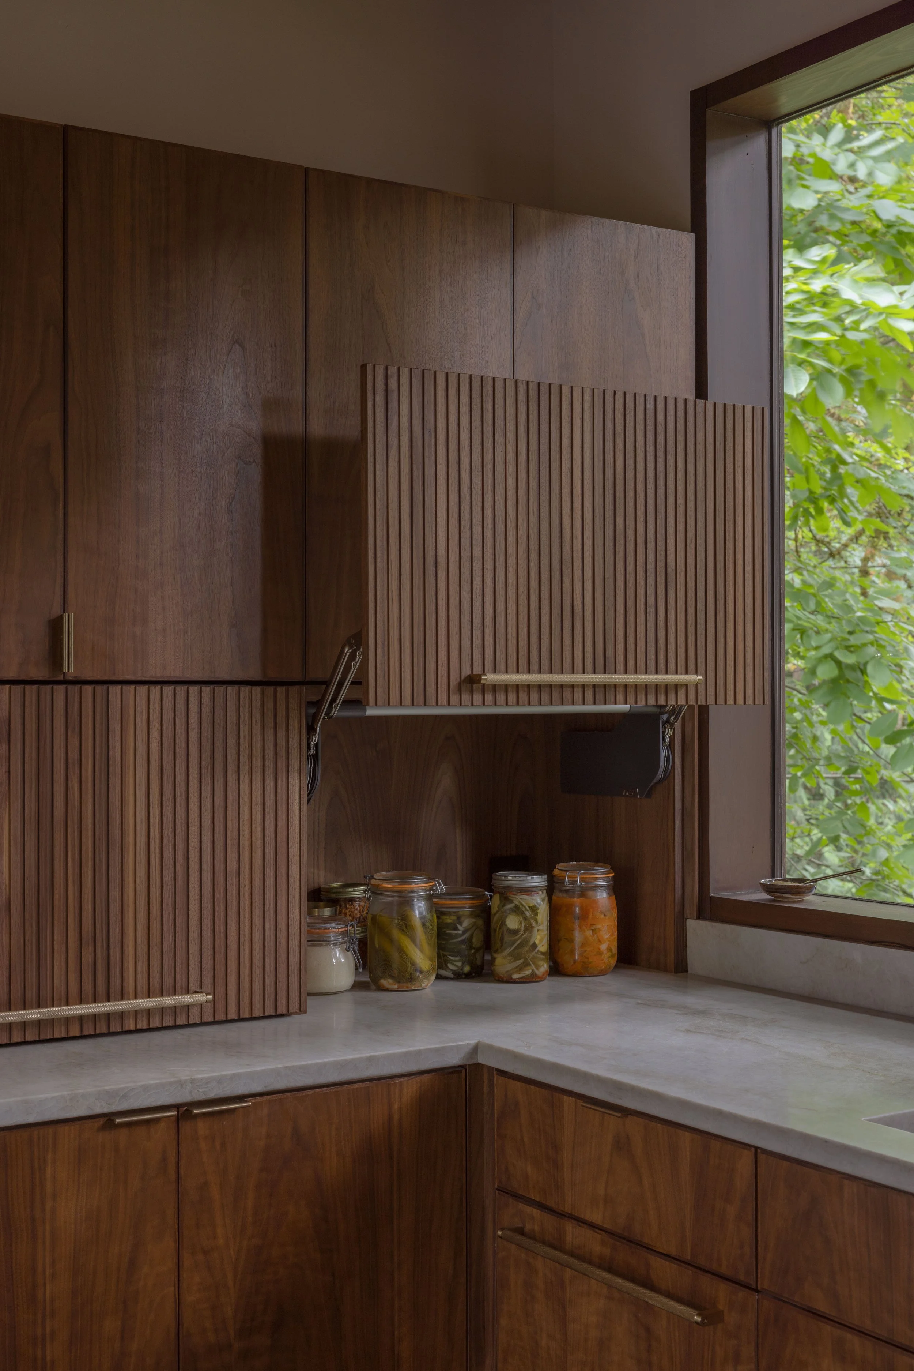
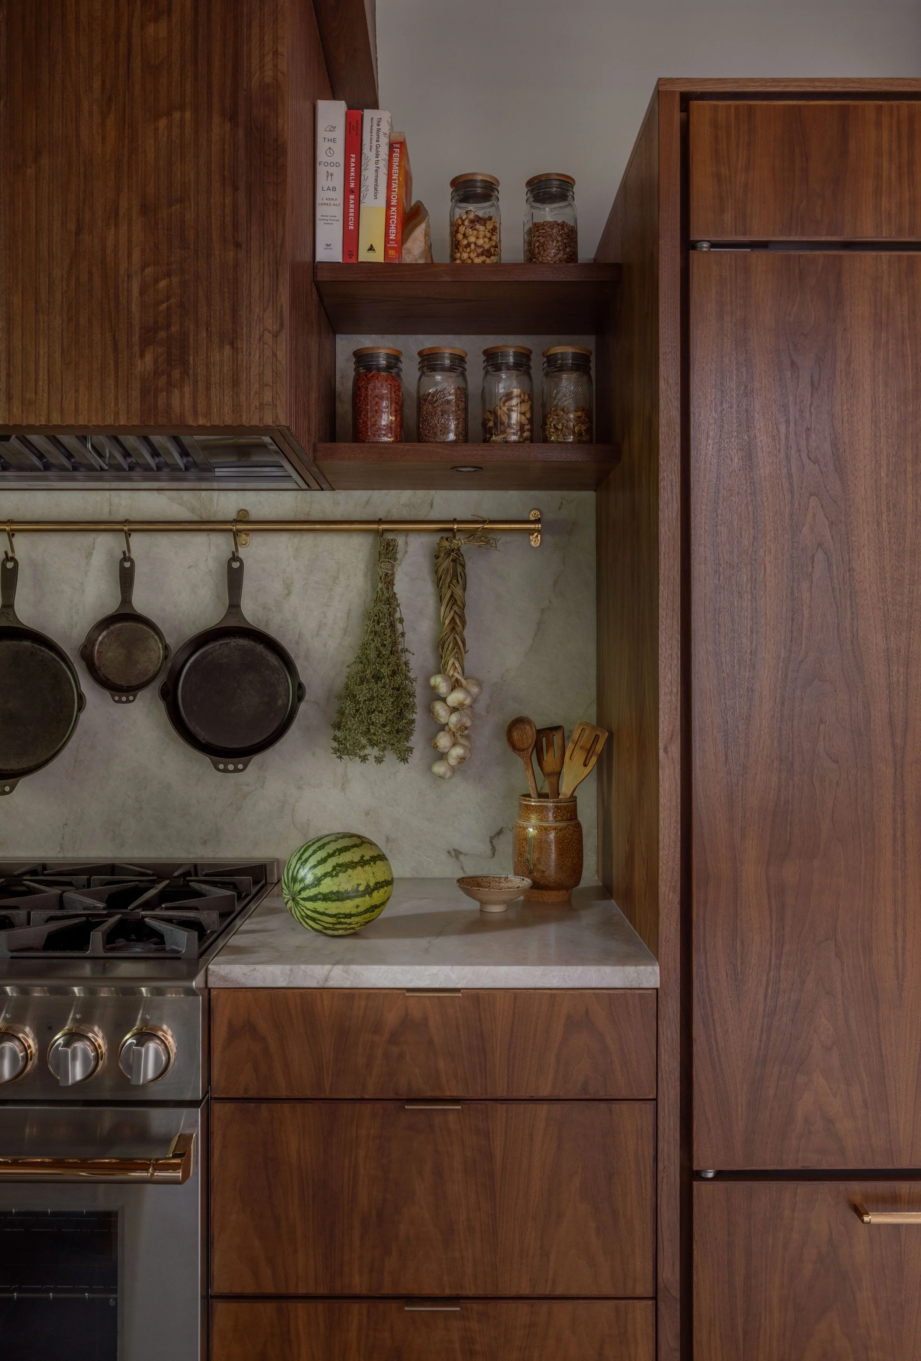
The project entailed connecting the former office to the main house above, and transforming it into a new primary suite with a custom-built bed and headboard, a tiled wet-room bath with soaking tub, laundry, and media room. The once-crowded kitchen was opened to the entry and living room and modernized with a new layout, custom walnut cabinetry built in the Bucktide woodshop, new lighting, brass details, and a sculptural island.
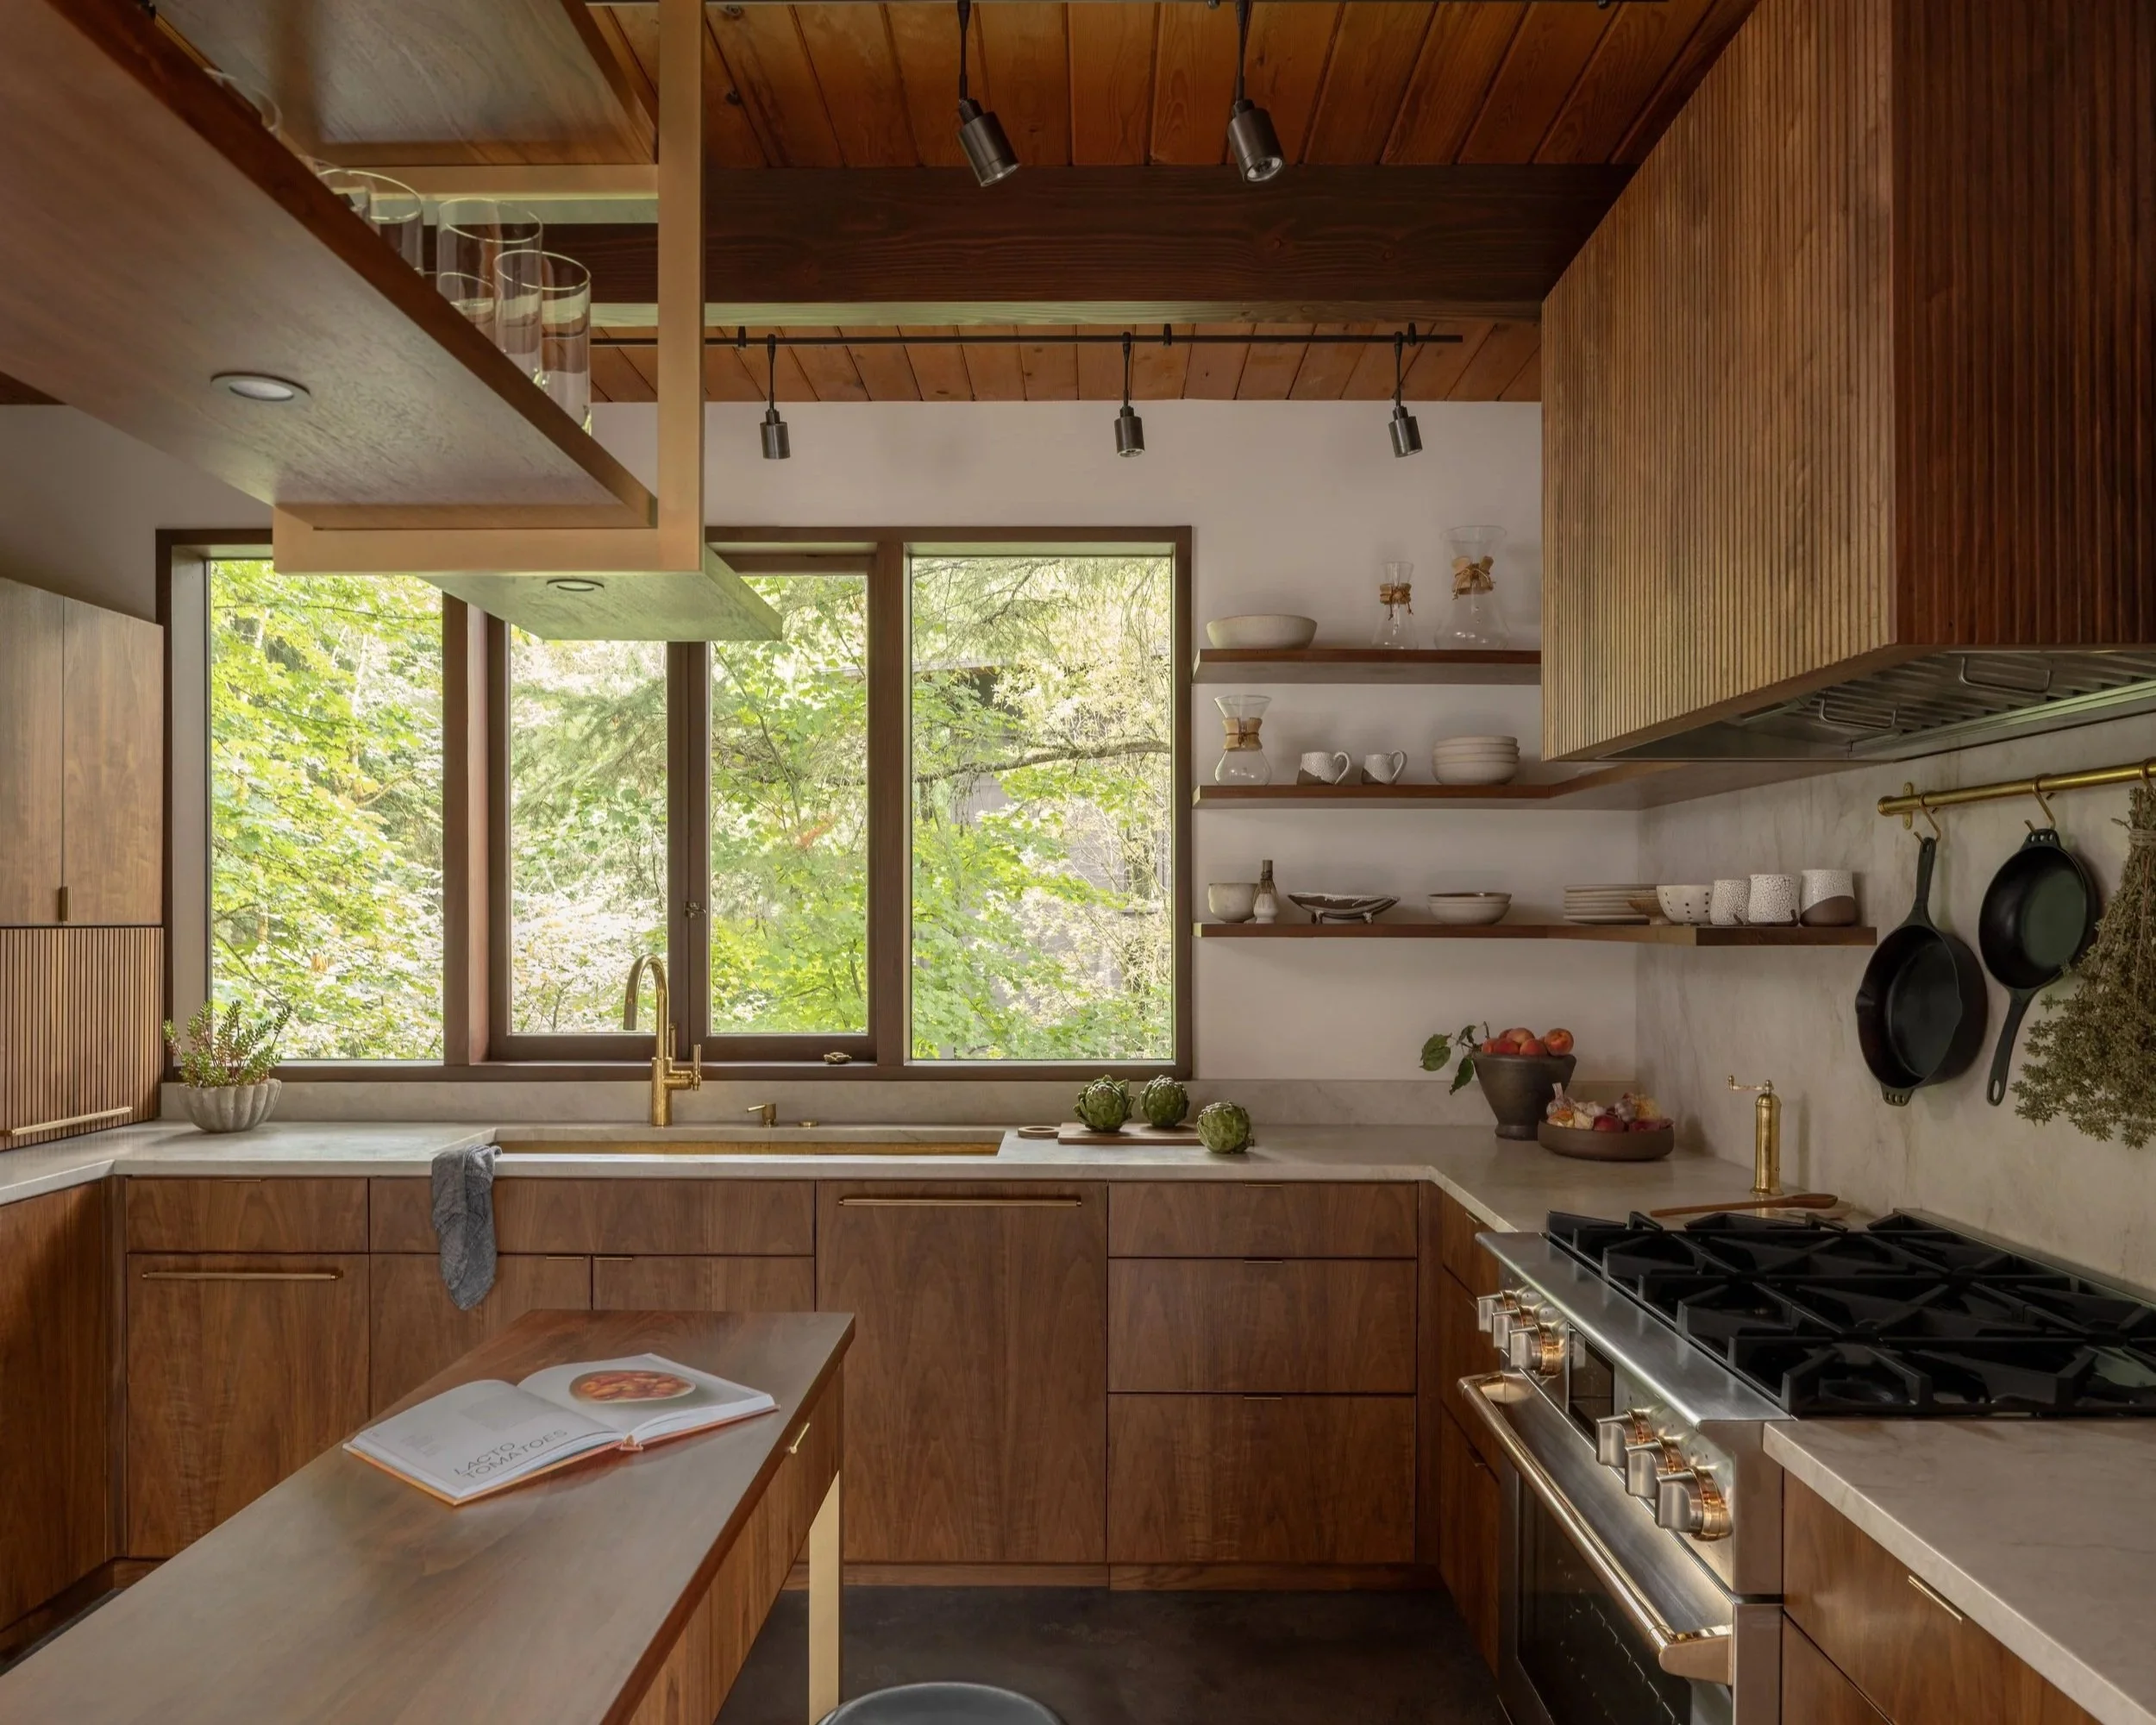
New kitchen with custom walnut cabinetry.
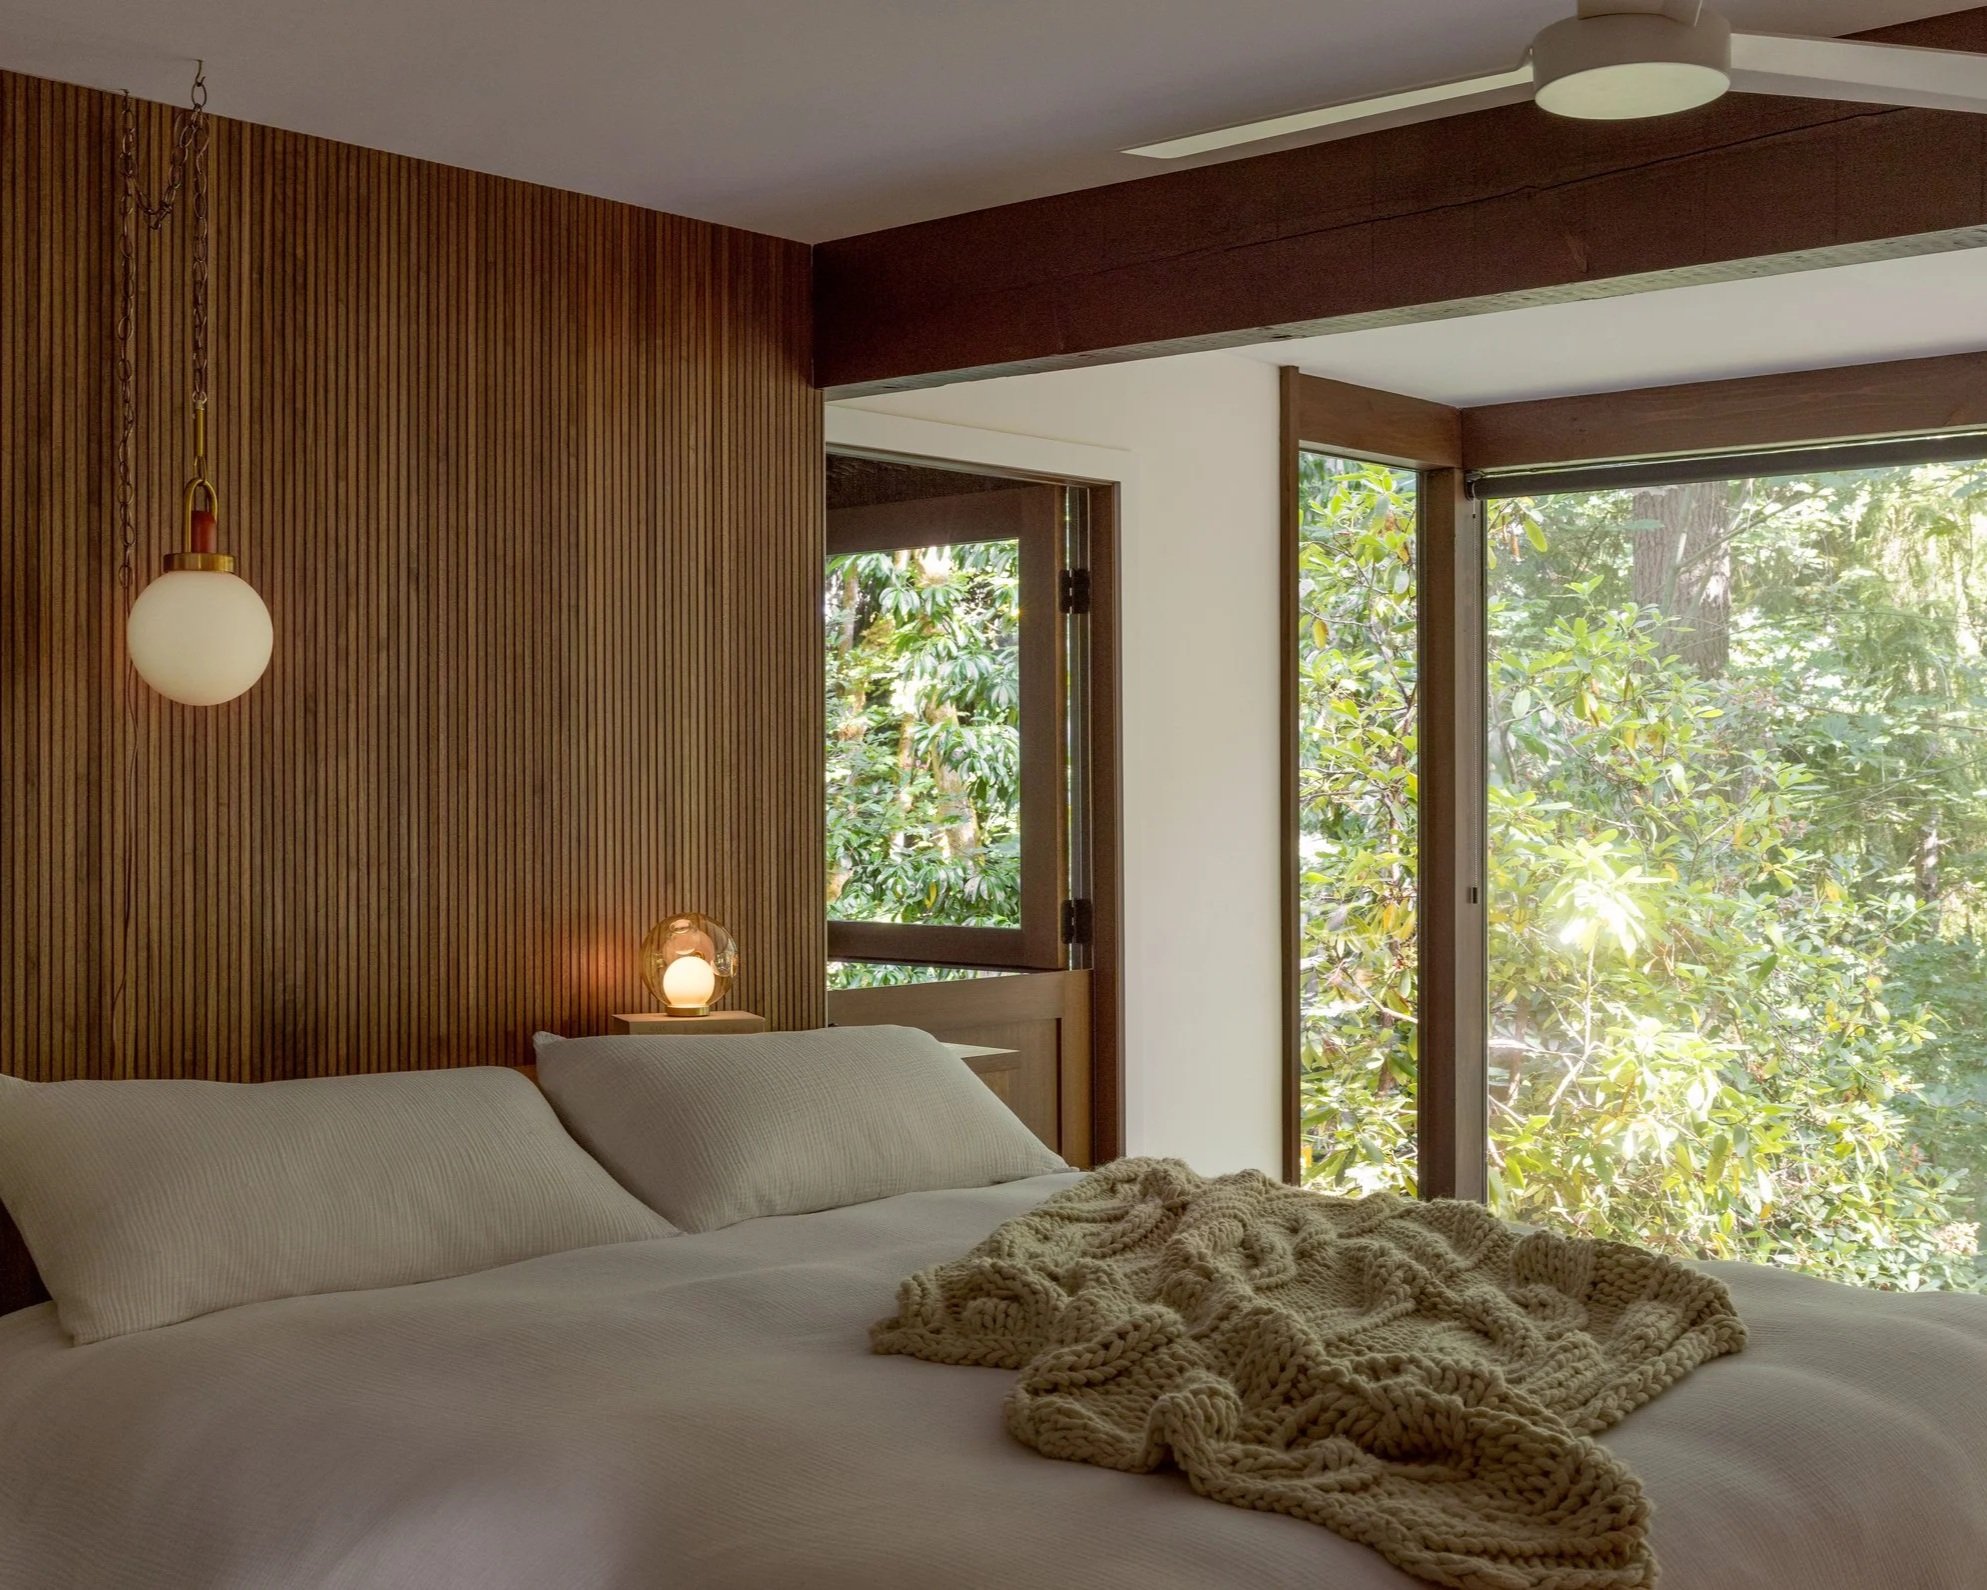
New primary bedroom with custom walnut tambour headboard.
The Bucktide woodshop was heavily involved in the craftsmanship of the project, custom-making the kitchen cabinetry and island, entry cabinet, primary bedroom headboard, and bathroom vanity. The work required a specialized skill set, from brass detailing, fabricated by Harriet Industries for the island, to intricate cabinetry joinery. Choosing new wood that complemented the existing mid-century cabinetry and trim throughout the home was also no simple task, but Bucktide worked closely with the homeowners and chadbourne+doss to identify the right shade of walnut, one that ultimately looks as though it had always been in the house.
Office to Primary Suite
To convert a home-psychiatry office into a primary suite, laundry, media room, and office/guest area, Bucktide thankfully had plenty of open space to work with. The team trenched from an existing guest bathroom to run plumbing to the new primary en suite. They installed insulation in the crawl space, skim-coated the floors, and oversaw the micro-cement application. And they hung new drywall to replace the old, damaged cedar paneling that couldn’t be salvaged.
In place of the former office, the team created a serene retreat that now feels fully connected to the upper level, while still maintaining privacy.
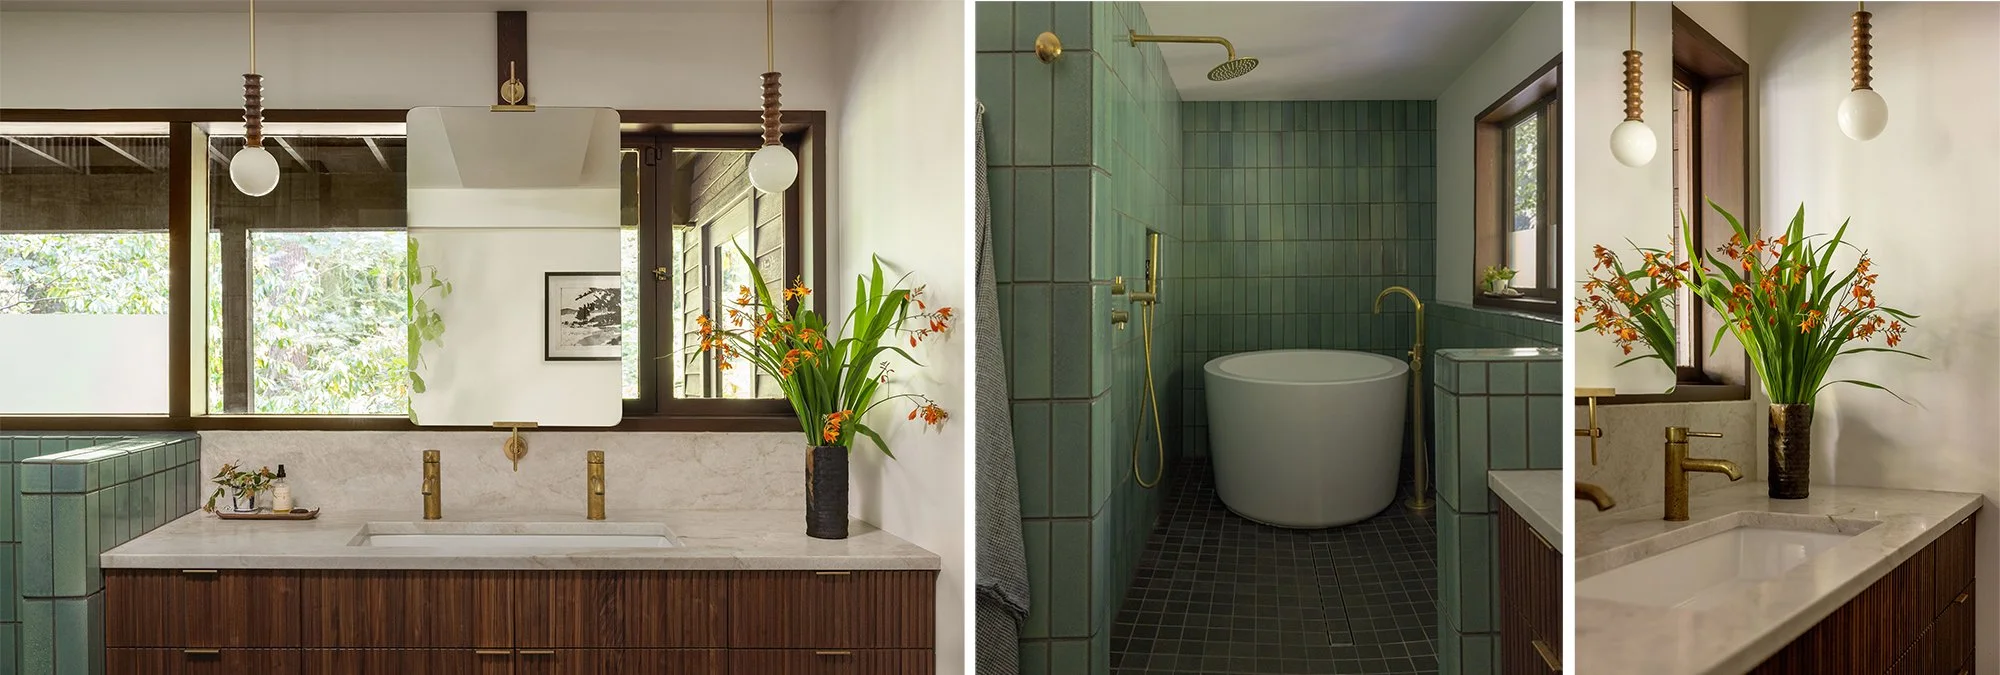
The new en suite wet room, with custom cabinetry and tile installed by Wilson Tile.
A Collaborative Effort
The Burrows was a true partnership, which is the ultimate goal of a Bucktide project. From the initial introduction to support with material selection to budgeting and scheduling oversight, Bucktide works to be a valuable collaborator at every stage.
“Bucktide aims to be the builder that delivers what the design wants to be,” explains Alex. “As needed, we provide options appropriate to budget, performance, and quality, with as much information as possible to enable architects and homeowners to make informed decisions. It’s a team effort.”
See more of The Burrows at the link below.
